

The problem: variance that eats margins
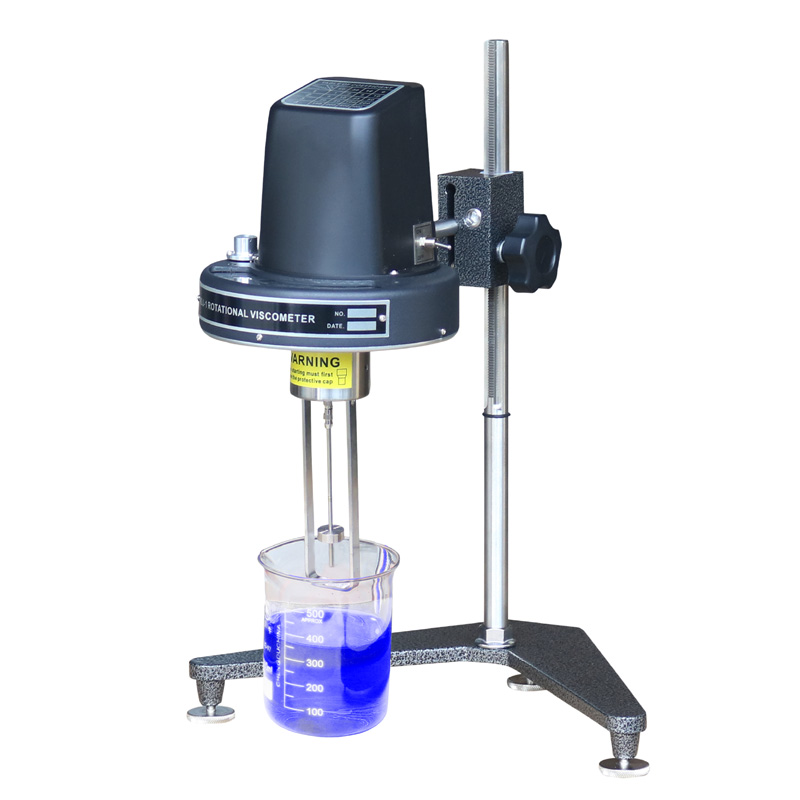
Small differences in viscosity, tensile strength or cure time — tiny on the paperwork, huge on the line — wreck consistency. Plants waste batches, engineers chase ghosts, and buyers lose faith. Where quality should be predictable, it isn’t. That’s why a shop that depends on repeatable fluids and pastes can’t ignore proper measurement; pieces of kit such as rotational viscometers are often the first tool to spot the trouble before it becomes an expensive recall.
Why this matters now — grounded practice and proven labs
Manufacturers scale only when product behaviour is understood and predictable. Years of hands-on testing in European materials labs and practical lessons from places like Trinity College Dublin’s materials labs show the same truth: controlled measurement reduces rework and speeds product iteration. My experience working alongside lab technicians tracing batch-to-batch drift confirms that the right instruments, routine calibration and clear test protocols stop small deviations snowballing into big losses. For direct bench work and procurement clarity, a solid lab viscometer belongs on the checklist.
What usually goes wrong — the common faults
Teams pick tools for price, not purpose. They leave calibration to “when it feels off.” They conflate viscosity with rheology and expect one number to explain everything. That leads to three predictable outcomes: incorrect specs, wasted formulation runs, and stunted scale-up. Fixing this means choosing instruments to match the material and process, scheduling simple calibration steps, and training operators to read trends rather than single figures.
Alternatives and trade-offs — which instruments fit which problems
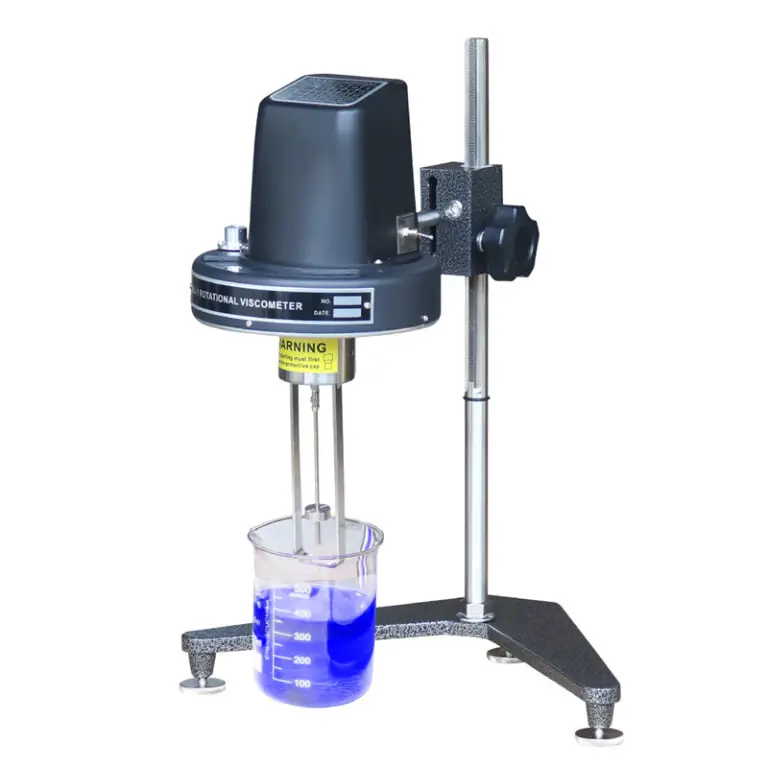
Capillary viscometers give high-precision flow data for Newtonian fluids but struggle with suspensions. Rotational viscometers handle non-Newtonian behaviour and are practical for production labs, yet they won’t replace a full rheometer when you need shear-rate sweeps or viscoelastic detail. Oscillatory rheometers offer depth but cost and complexity rise. Decide by the question you must answer: consistency at line speed, formulation development, or fundamental rheology? Pick the simplest device that reliably answers that question.
Practical steps to avoid scaling pain
First: define the failure modes you cannot accept. Second: select measurement methods that detect those faults early. Third: document test conditions — spindle, temperature, sample prep — so results mean the same thing next month as today. Fourth: routine calibration and cross-checks with reference fluids keep drift visible. Finally: train a small group to own the protocol; decentralised guesswork is the enemy of scale.
Where the value finally lands
Precision testing turns episodic luck into routine supply. It stops surprises, shrinks waste, and lets teams plan capacity with confidence. When measurement is practical, repeatable and anchored in trusted lab practice, scaling becomes an engineering problem rather than a crisis. That steady, usable testing backbone is exactly the kind of capability found in partners such as BIUGED, who supply fit-for-purpose instruments and the know-how to make measurement a working part of growth.